
21 Roof Composition Layers, Materials & Types Explained

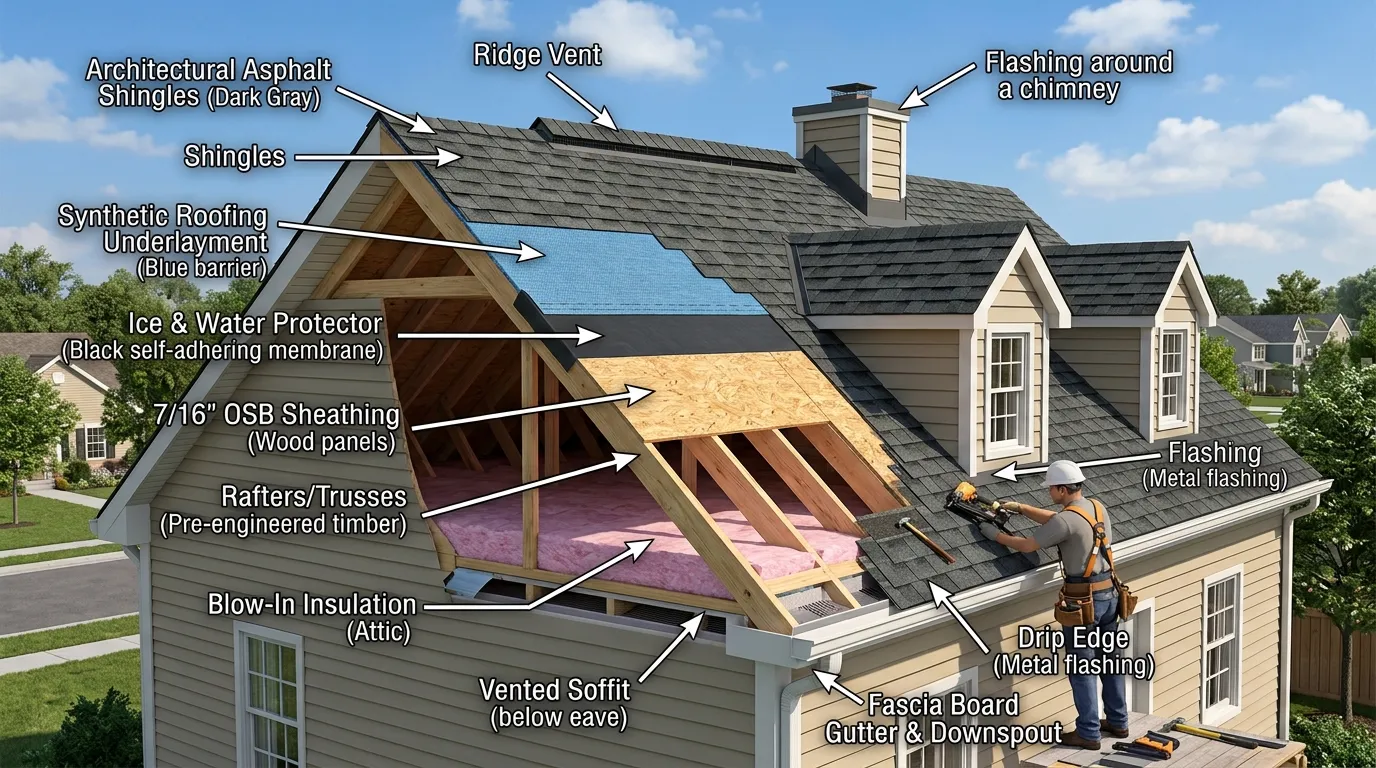
When you look at a finished roof, the visible shingles or panels are only one part of the system. Roof composition includes the materials, layers, structural components, and protective details that work together to keep a building dry, comfortable, and structurally sound.
A typical roof may include framing, roof decking, insulation, an air or vapor control layer, underlayment, flashing, and an exterior roof covering. The exact arrangement changes based on the roof design, climate, building type, slope, and selected roofing material.
Understanding these layers makes it easier to compare roofing materials, recognize potential problem areas, and understand what a roofing estimate includes. In this guide, we’ll look at the main parts of roof composition, common materials, different roof coverings, and the factors that influence how a roof performs.
What Is Roof Composition?
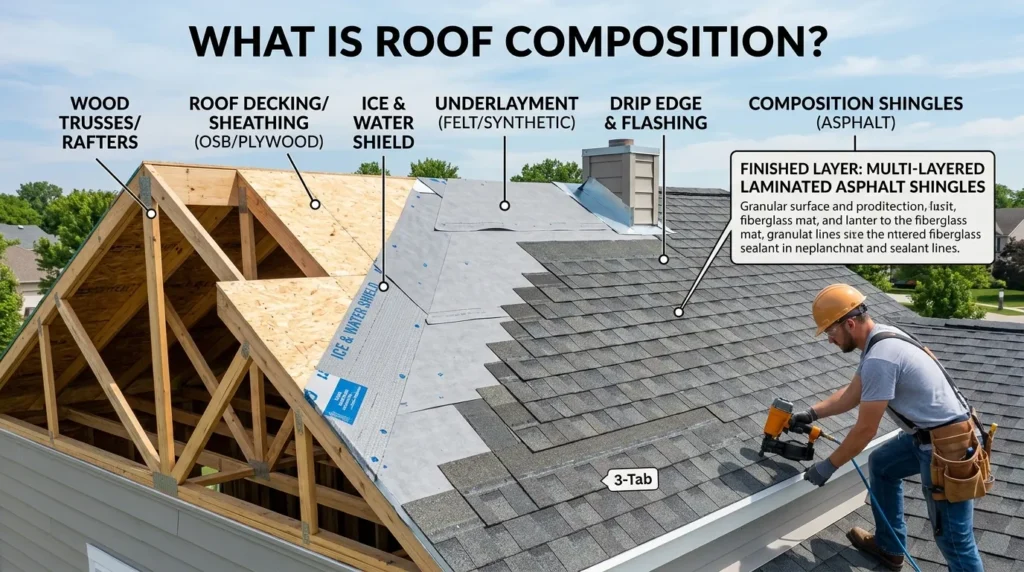
Roof composition describes the materials and layers that make up a roof system. The term can describe the complete roof assembly, from the structural framing and deck to the exterior covering.
There is also a second common meaning. In residential roofing, a composition roof often means asphalt composition shingles. These shingles are manufactured from several materials rather than being made from one solid material. Modern asphalt shingles commonly use a fiberglass reinforcement mat, asphalt, and mineral granules.
So, when someone searches for roof composition, they may be asking either:
- What layers make up a complete roof?
- What materials are composition shingles made from?
- What is a composition roof?
- How does a roof assembly protect a house?
- Which roofing material is right for a building?
Understanding both meanings gives you a clearer picture of the roofing system as a whole.
Roof Framing
The structural frame forms the skeleton of a pitched roof. It commonly consists of rafters, trusses, or related framing members that transfer roof loads to the walls and foundation.
Rafters are individual structural members that support the roof deck. Trusses are engineered assemblies that can span the building and distribute loads through a network of connected members.
The choice between rafters and trusses depends on the building design, span, roof shape, local requirements, and construction method. Building Science Corporation identifies both rafter and truss systems as common structural approaches for residential pitched roofs.
Roof Deck
The roof deck, also called roof sheathing, sits over the structural framing. It creates the continuous surface to which many roofing materials and protective layers are attached.
Common decking materials include plywood, oriented strand board (OSB), steel, and concrete. In commercial facilities, steel decking is often engineered to bear internal vertical loads and to support insulation, membranes, and other roof components.
A damaged or weakened deck can affect the performance of the layers above it. Before installing new roofing, contractors often need to inspect the deck for moisture damage, rot, deterioration, or inadequate fastening.
Underlayment
Underlayment sits between the roof deck and the main exterior roof covering. It provides an additional layer of protection beneath shingles, tiles, metal roofing, or other coverings. Roofing guides describe underlayment as one of several essential layers in a roof system, along with decking, drip edge, ice and water shield, starter shingles, flashing, ridge capping, and roof vents.
For a detailed breakdown of these layers, see this explanation of the 9 layers of a roof system
Common underlayment materials include asphalt-saturated felt, synthetic sheets, and self-adhering polymer-modified bitumen products.
Underlayment requirements vary according to the roof covering, slope, climate, and local building rules. The 2024 International Residential Code includes underlayment requirements for several common roof coverings, including asphalt shingles, tile, slate, wood roofing, and metal roof products.
Water Protection
Water management is one of the most important parts of roof composition. A roof must shed rain and protect vulnerable areas where water could otherwise enter the building.
Valleys, roof edges, wall intersections, chimneys, skylights, and plumbing penetrations deserve special attention. The U.S. Department of Energy’s Building Science Education resources describe roof water-management systems that combine membranes and flashing to direct water away from vulnerable areas.
Good water management is not based on the exterior shingles alone. Several layers and details must work together.
Ice And Water Shield
In climates where ice dams can occur, an ice and water protection membrane can help protect vulnerable roof areas.
This self-adhering membrane is commonly installed near eaves, valleys, and other locations that may experience water backup. Exact requirements depend on local building codes and roof design.
The 2024 International Residential Code specifies particular underlayment provisions for asphalt shingles and other roof coverings, including requirements that vary with roof slope and conditions.
Roof Flashing
Flashing consists of materials designed to direct water away from joints, transitions, and penetrations.
Typical flashing locations include:
- Chimneys
- Skylights
- Roof-to-wall intersections
- Valleys
- Plumbing vents
- Dormers
- Roof edges
- Other roof penetrations
Metal is commonly used, although other materials can be appropriate for specific applications.
Flashing is easy to overlook because much of it sits beneath or around the visible roof covering. Yet these transition points are among the areas that require careful detailing to manage water.
Roof Insulation
Insulation helps reduce heat transfer between the interior and exterior, limiting thermal bridging and reducing the risk of condensation within the roof assembly.
Roof insulation can be installed in different locations depending on the assembly. Some roofs place insulation between framing members, while other designs place rigid insulation above the roof deck.
Common insulation materials include fiberglass, mineral wool, expanded polystyrene, extruded polystyrene, and polyisocyanurate. The best choice depends on the roof design, climate, moisture control strategy, and required thermal performance.
Air Control
Air movement through a roof assembly can carry moisture into places where condensation may occur. For this reason, air control is an important part of roof design.
An air barrier limits uncontrolled air movement through the building enclosure. It is not always the same thing as a vapor retarder, although one material can sometimes perform both functions when properly designed and installed.
Building Science Corporation notes that air, moisture, and thermal control must be considered as connected parts of a building enclosure rather than isolated layers.
Vapor Control
A vapor retarder helps limit water vapor diffusion through the roof assembly. Its location and permeability depend on climate, building use, and assembly design.
This layer should not be confused with the primary roof covering. A roof can have excellent shingles and still experience moisture problems if its interior and exterior moisture-control layers are poorly designed.
For complex roofs, the location of insulation, air barriers, vapor retarders, and ventilation should be considered as one system.
Roof Ventilation
Ventilation helps control heat and moisture in attic assemblies. Properly designed intake and exhaust openings allow warm, moist air to escape while limiting uncontrolled air leakage.
A common pitched-roof ventilation approach uses intake openings near the eaves and exhaust ventilation near the ridge. Ridge vents, soffit vents, and other ventilation products can be used depending on the design.
The goal is not simply to add as many vents as possible. Ventilation must be designed so that air can move through the intended path without creating unwanted moisture or air leakage problems.
Composition Shingles
When people use the phrase composition roof, they often mean composition asphalt shingles.
Modern asphalt shingles are composite products made from several materials. A typical fiberglass-reinforced shingle has a fiberglass mat, asphalt coatings, and mineral granules on the exposed surface. Older organic shingles used a different base material.
The combination gives shingles a relatively lightweight exterior covering that can be produced in many colors and profiles.
Three-Tab Shingles
Three-tab shingles are one of the traditional asphalt shingle styles.
Each shingle has a repeating tab pattern that creates a relatively uniform appearance across the roof. They are generally simpler in design than architectural shingles.
Their lower-profile appearance can work well on many traditional homes, although the available products, warranties, installation requirements, and performance characteristics vary by manufacturer.
Architectural Shingles
Architectural shingles are also called dimensional or laminated shingles. Instead of having the simple repeating appearance of traditional three-tab shingles, they are constructed with multiple layers and have a more dimensional appearance.
They are available in many colors and patterns and can be designed to imitate the appearance of more expensive roofing materials.
When comparing architectural shingles, homeowners should look beyond appearance and consider product specifications, wind ratings, installation requirements, warranty terms, and compatibility with the complete roof system.
Metal Roofing
Metal is another major roof-covering option. Metal roofs can be manufactured from materials such as steel, aluminum, copper, and zinc.
Depending on the product, metal roofing can appear as standing-seam panels, exposed-fastener panels, or metal shingles.
Metal roofing has different structural and installation requirements from asphalt shingles. Underlayment, fasteners, slope, flashing, thermal movement, and panel attachment all influence performance.
The International Residential Code includes separate requirements for metal roof panels and metal roof shingles.
Clay And Concrete Tile
Clay and concrete tiles can provide a distinctive appearance and long service life when properly designed and installed.
However, tile roofing is heavier than many other roof coverings. The roof structure must be designed to support the expected loads, and installation details must account for the tile system and local weather conditions.
Tile also requires careful attention around valleys, edges, penetrations, and flashing.
Slate Roofing
Natural slate is a durable roofing material with a distinctive appearance. It can last for many decades when properly installed and maintained.
The weight of slate, specialized installation methods, and higher material and labor costs make it different from common asphalt composition roofing.
Slate also requires appropriate supporting structure and compatible flashing and underlayment details.
Built-Up Roofing
Built-up roofing is commonly associated with low-slope and commercial roofing.
Instead of relying on individual shingles, built-up systems use multiple layers that work together as a waterproofing assembly. Traditional systems can contain several layers of bituminous materials and reinforcing sheets.
Modern low-slope roofs may also use single-ply membranes such as TPO, PVC, or EPDM. These systems have their own layer configurations and installation requirements.
Roof Membranes
Single-ply membranes are widely used for many low-slope commercial roof assemblies.
Common membrane types include:
- TPO
- PVC
- EPDM
- PVC KEE
A typical assembly can include a structural deck, substrate board, vapor or air control layer, insulation, coverboard, and membrane. Each layer has a specific role, and compatibility between layers matters.
This shows why roof composition should not be judged only by the visible surface.
Roof Edges
Roof edges contain several components that help control water and protect the building envelope.
Common edge components include:
- Drip edge
- Fascia
- Soffit
- Gutters
- Downspouts
- Starter shingles
The drip edge helps direct water away from the roof edge and fascia. Gutters then collect and carry roof runoff away from the building.
Poor drainage at the roof edge can contribute to water damage even when the main roof surface appears to be in good condition.
Roof Ventilation
Ventilation deserves its own consideration because it interacts with moisture, temperature, insulation, and roof durability.
A ridge vent, for example, allows warm or moist air to escape from an attic or rafter cavity when the roof assembly is designed for that type of ventilation. The National Roofing Contractors Association defines a ridge vent as a ventilator that allows warm or moist air to escape from the attic area or rafter cavity.
Proper ventilation should match the overall roof design rather than being treated as an isolated accessory.
Roof Slope
Roof slope affects drainage, material selection, and installation.
Steeper roofs generally shed water more quickly, while low-slope roofs require carefully designed drainage and waterproofing systems.
Roofing materials also have minimum slope requirements. For example, the International Residential Code provides different underlayment application requirements for asphalt shingles based on slope.
Always check the roofing manufacturer’s installation instructions and applicable local requirements before selecting a material.
Climate And Weather
The right roof composition depends partly on the weather conditions a building experiences.
Important factors include:
- Heavy rainfall
- Snow and ice
- High winds
- Hail
- Heat
- Humidity
- Freeze-thaw cycles
- Sun exposure
A roof designed for a hot climate may require different insulation and ventilation considerations from one designed for a cold climate. Similarly, high-wind regions can require different fastening and underlayment practices.
The International Residential Code includes requirements that vary with wind conditions, roof covering, and other factors.
Roof Material Comparison
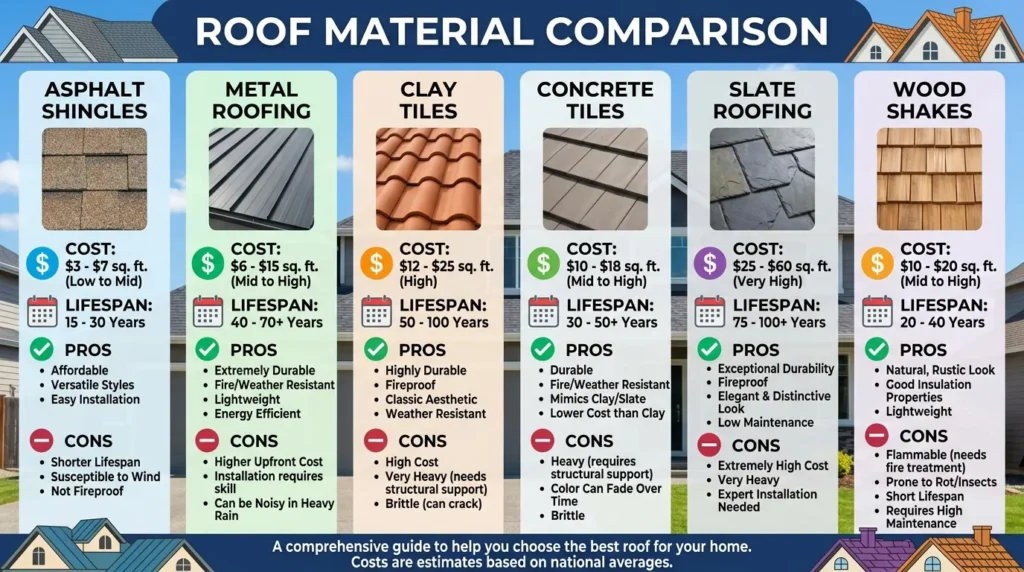
| Roof Material | Common Use | Main Feature | Key Consideration |
|---|---|---|---|
| Asphalt composition shingles | Residential | Affordable and versatile | Product quality and installation |
| Metal | Residential and commercial | Durable and lightweight options | Fasteners and thermal movement |
| Clay tile | Residential | Distinctive appearance | Weight and installation |
| Concrete tile | Residential | Durable covering | Structural support |
| Slate | Residential | Long service potential | Weight and specialized labor |
| TPO | Commercial | Single-ply membrane | Seaming and installation |
| PVC | Commercial | Single-ply membrane | Detailing and compatibility |
| EPDM | Commercial | Flexible membrane | Seams and penetrations |
| Built-up roofing | Commercial | Multi-layer system | Proper assembly and maintenance |
The best choice depends on the building rather than on one material being universally better.
Why Roof Composition Matters
A roof works as a system. The exterior covering sheds most rainwater, while underlayment, flashing, insulation, air control, drainage, and structural components perform supporting roles.
The National Roofing Contractors Association defines a roof assembly as interacting roof components that can include the deck, air or vapor retarder, insulation, and primary roof covering.
That means replacing the visible roofing material is not always the whole story. A new roof can perform poorly if damaged decking, inadequate flashing, poor drainage, or moisture-control problems are ignored.
How To Evaluate A Roof
If you’re inspecting an existing building or evaluating a property, examining the complete flashing, underlayment, drainage, and ventilation details helps assess long-term roof performance.
Consider these questions:
- What type of roof covering is installed?
- What condition is the roof deck in?
- What type of underlayment is present?
- Are valleys and penetrations properly protected?
- Is the flashing in good condition?
- Is the attic or roof assembly properly insulated?
- Is ventilation appropriate for the design?
- Are gutters and downspouts carrying water away properly?
- Does the roof slope match the selected material?
- Are the materials installed according to manufacturer requirements and local codes?
This checklist can help you have a more informed conversation with a qualified roofing professional.
Final Thoughts
Roof composition is much more than the material visible from the ground. A complete roof can contain structural framing, decking, underlayment, water protection, flashing, insulation, air and vapor control layers, ventilation, drainage components, and an exterior covering.
Composition roofing usually refers to asphalt shingles, while roof composition can also describe the complete layered roof assembly. Understanding the difference helps homeowners, builders, and property owners make better decisions about roofing materials and construction.
The most important point is simple: a roof performs as a system, not as a single layer. The right materials, correct installation, proper drainage, and suitable moisture and thermal control all contribute to a roof that can protect the building for years.